Renovate the rooms
you actually live in.
Bathrooms, basements, main floors and additions. Planned properly, permitted where required, and built by a team that protects the rest of your house while we work.
Most renovation stress does not come from the work. It comes from not knowing what happens next.
Every Alderwood project starts with a site visit and ends with a written scope, a schedule and one point of contact. You know who is on site, what they are doing this week, and which decisions we need from you before they hold anything up.
Plan my renovationBathrooms that stay dry for decades
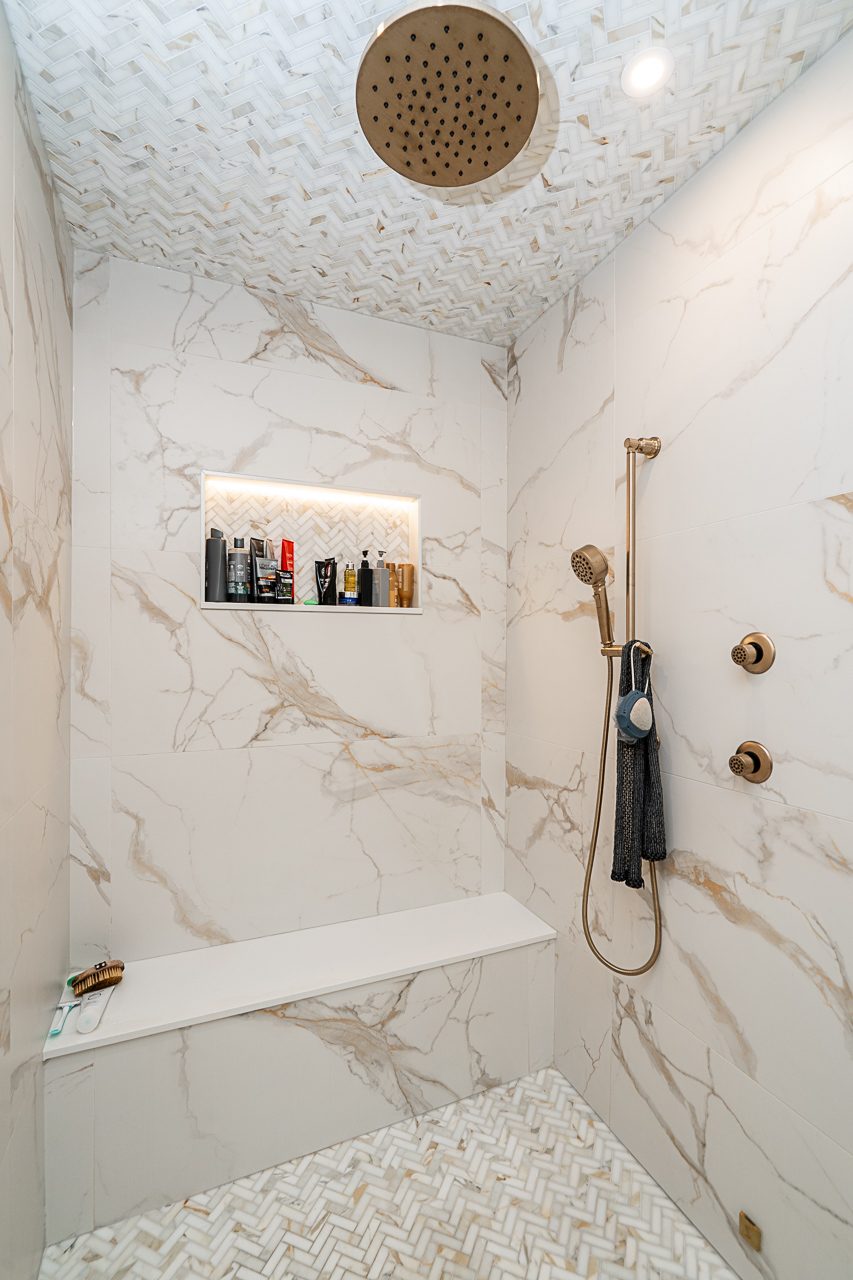
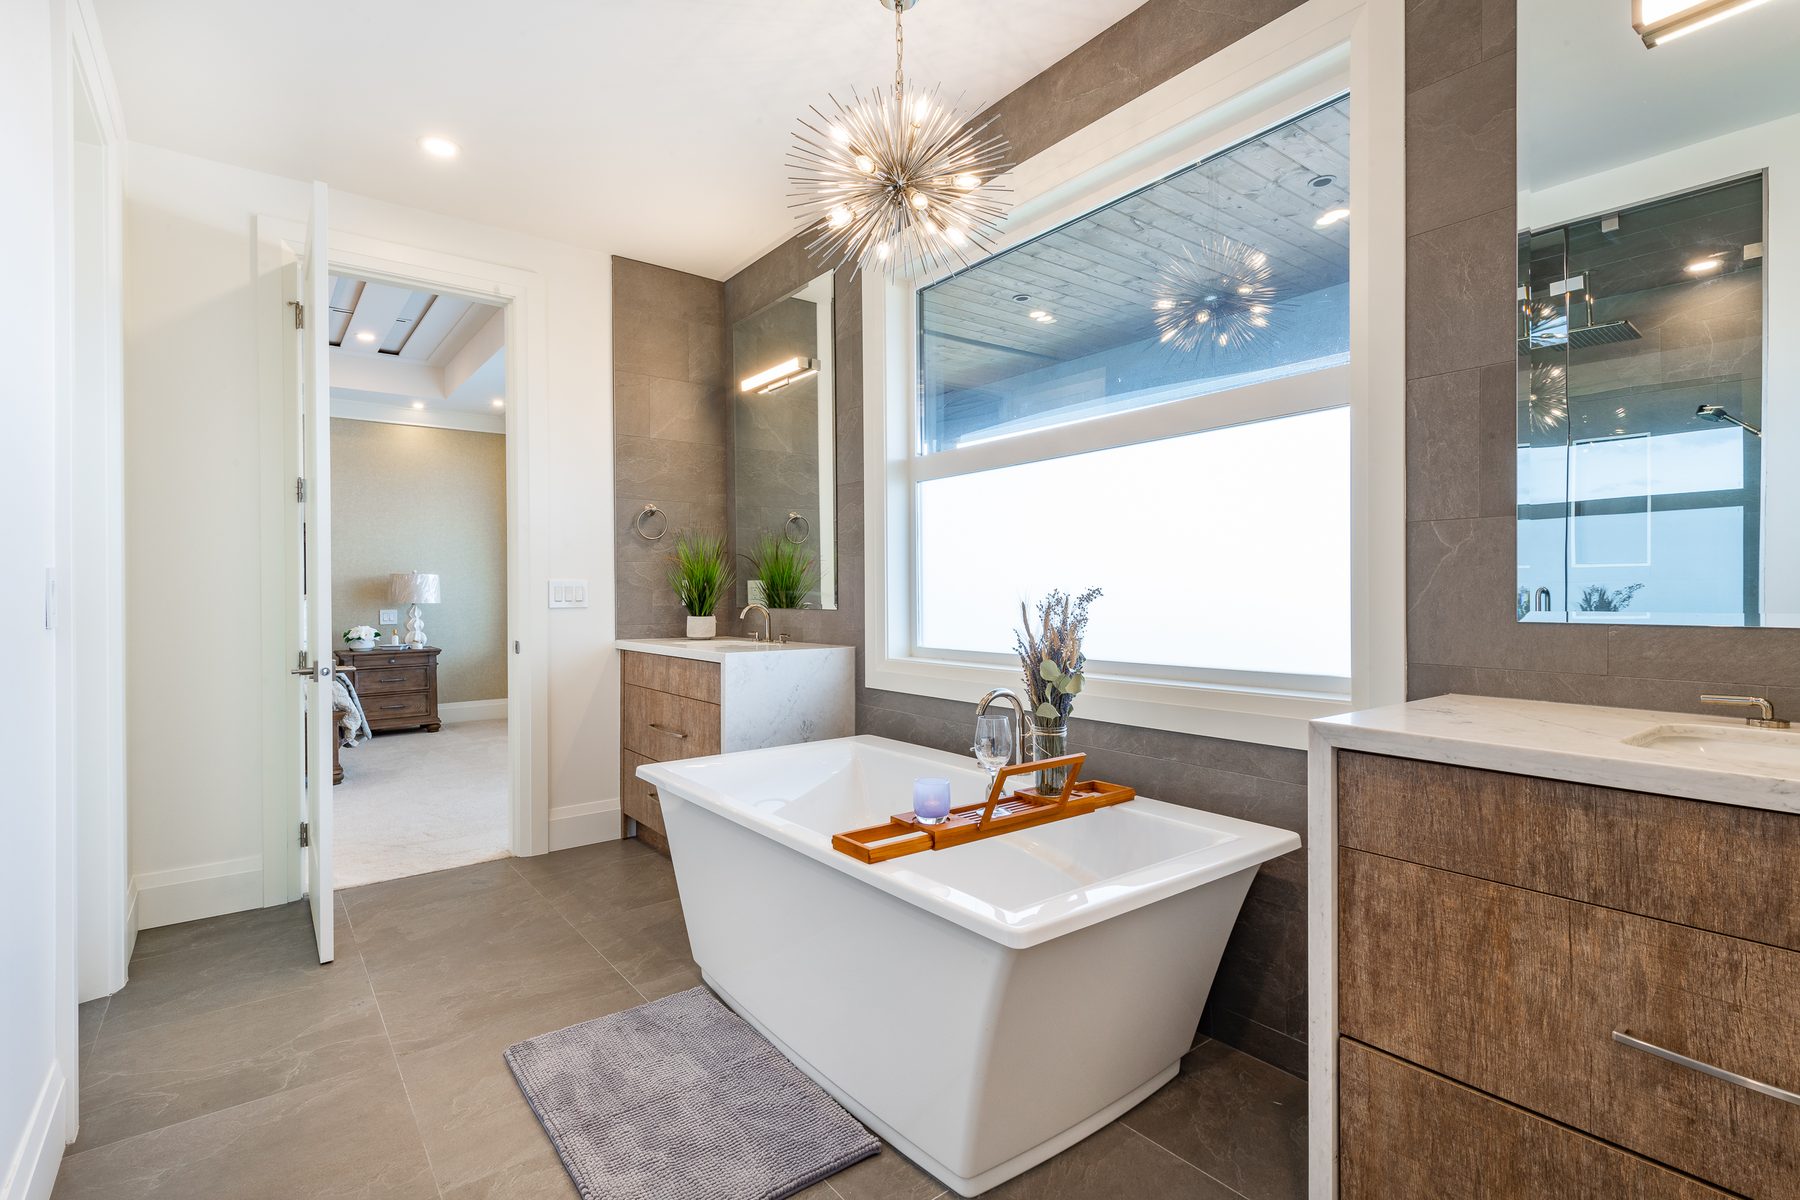
What sits behind the tile decides how long a bathroom lasts. We install proper waterproofing membranes, slope shower floors correctly and vent the room outside, and only then do we tile it.
Curbless showers, heated floors, double vanities, soaker tubs. Whatever the finish, the part you never see is built to the same standard.
Plan a bathroom renovation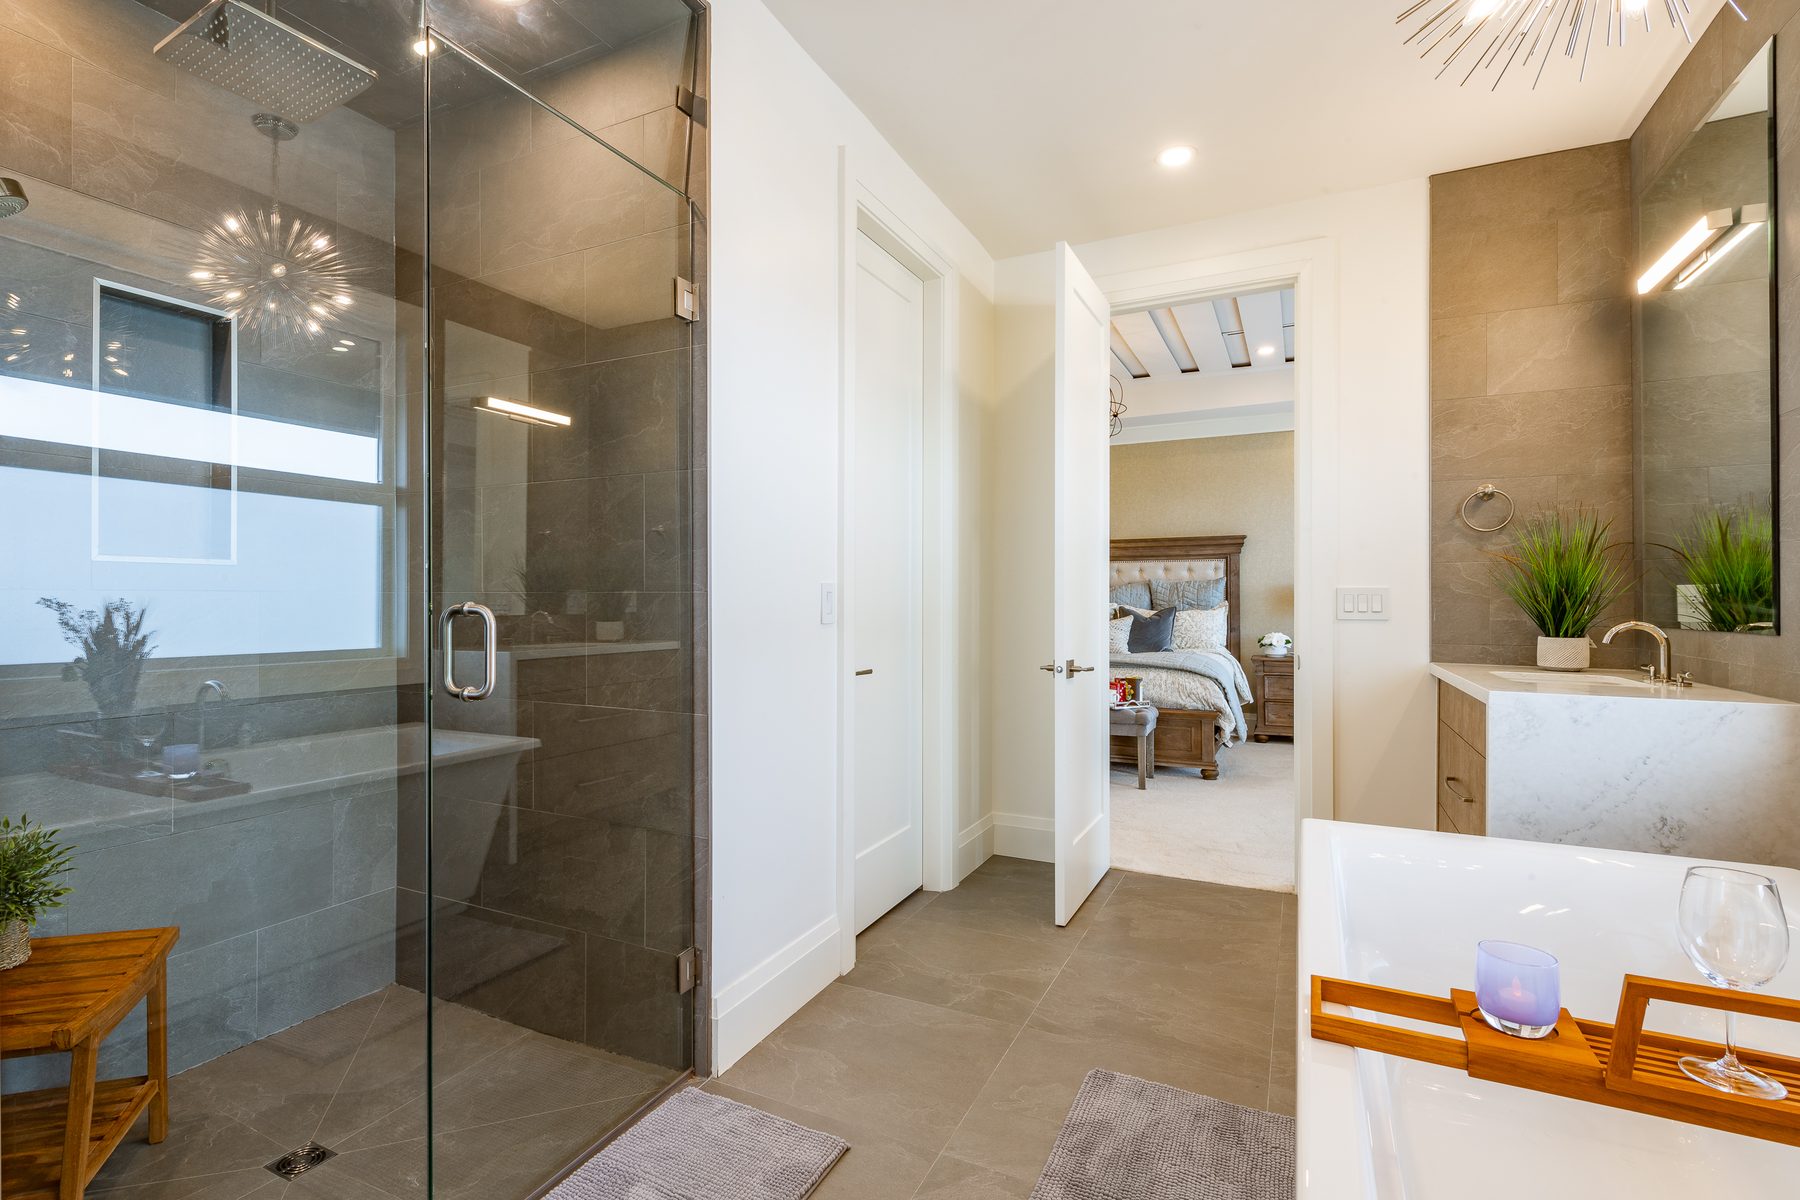
Basements turned into real living space
A basement renovation depends on three things: moisture, ceiling height and egress. We assess all three before we price the work, so a family room, home office or secondary suite starts on a sound footing.
Planning a suite for rental income or family? We talk through your municipality's requirements early so the design matches what can actually be permitted.
Talk about a basement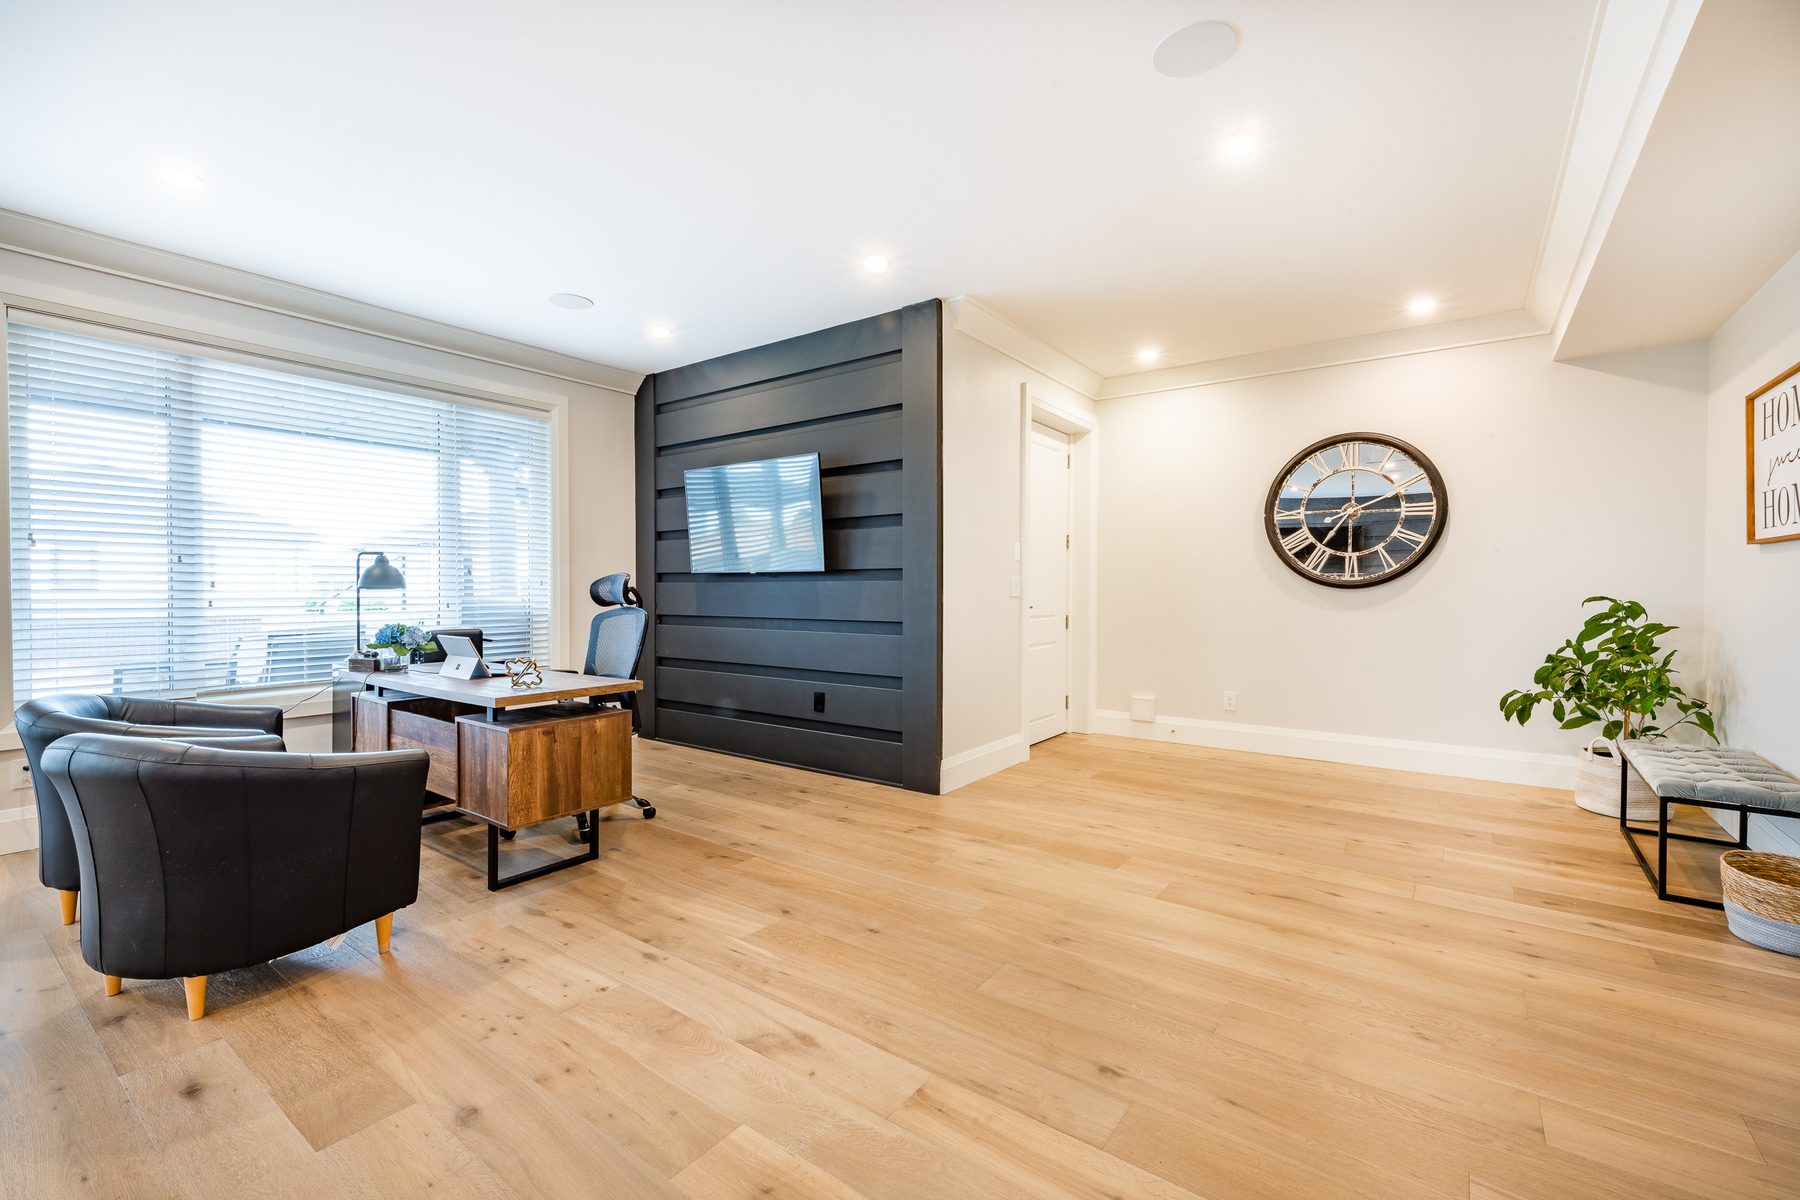
Open plans, additions and the walls in between
Removing a wall is rarely just removing a wall. There may be a beam to size, a load to carry, or plumbing and ductwork running through it. We bring in engineering where it is needed and build exactly what is drawn.
Need more space? We plan additions and bump-outs that tie into the existing roof, envelope and finishes, so the new part looks like it was always there.
Discuss opening up your space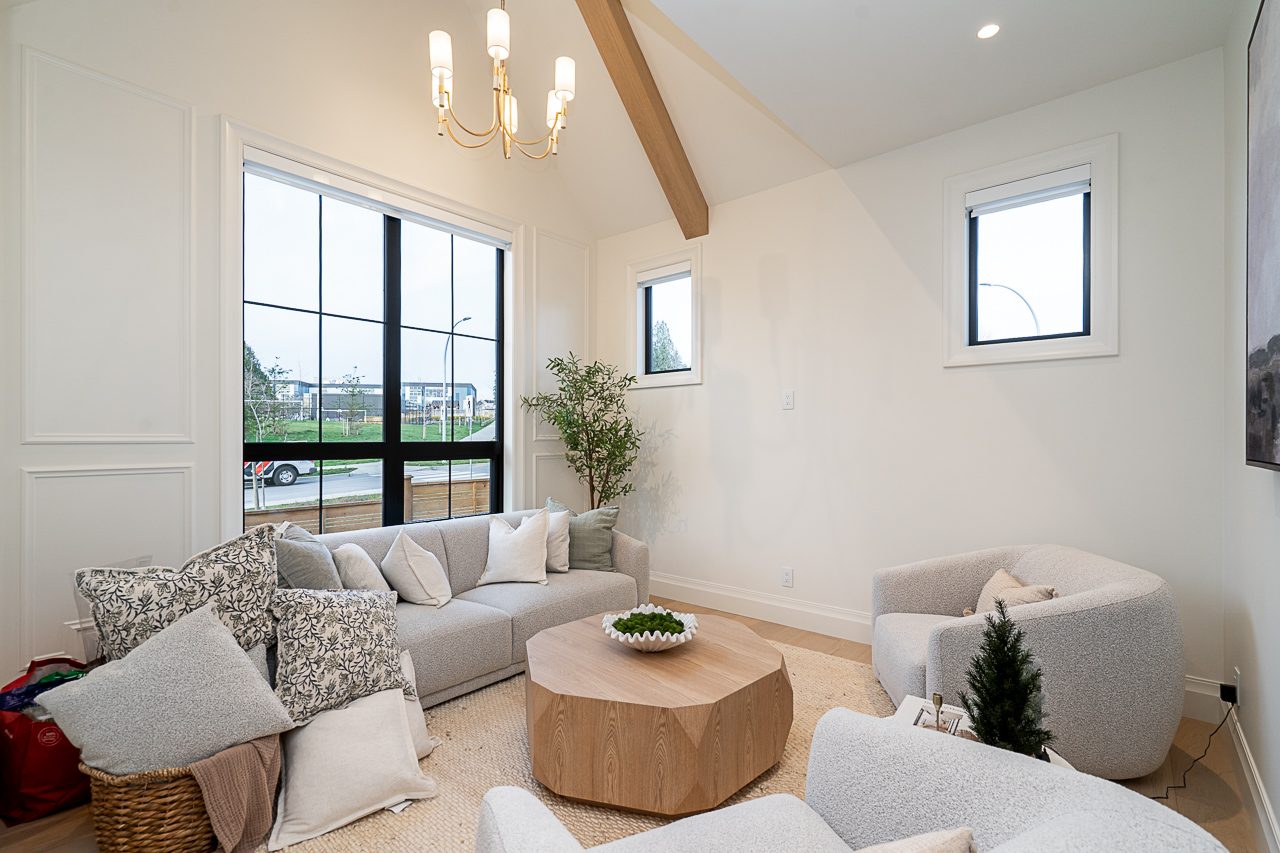
Ways to start
Start with a quote, or start with a plan.
How we price depends on how defined your project is when you call us.
Get in touch
Tell us about the space.
A few details help us arrive at the first visit prepared. We will be in touch to book a time that works for you.
Thank you.
Your enquiry is with the Alderwood team and we will be in touch soon. If it is urgent, call us on 604-360-0337.
Common questions
Home renovations, answered.
Still have a question? Ask us directly or call 604-360-0337.
How much does a bathroom renovation cost?
It depends on size, layout changes and finishes. Keeping plumbing where it is costs far less than moving it, and tile and fixture choices swing the budget more than most people expect. We give you a written quote after a site visit so the number reflects your actual room.
How long does a home renovation take?
A bathroom usually takes a few weeks, and basements and main floors take longer. Material lead times, permits and inspections all affect the schedule, so we build them into the timeline you receive before work starts.
Do I need a permit?
Structural changes, new plumbing or electrical, secondary suites and additions generally need permits from your municipality. Cosmetic updates often do not. We confirm what applies to your project and manage the applications and inspections.
Can we live at home during the work?
Usually, yes. We seal off work areas, protect floors and clean up at the end of each day. If a project takes out your only bathroom, we plan the sequence to keep that window as short as possible.
What if you find something behind the walls?
Older homes can hide rot, outdated wiring or past DIY work. If we find something, we stop, show you, and price the fix in writing before going any further. Nothing extra proceeds without your approval.
Do you help with design?
Yes. We help with layout, selections and budget, and bring in a designer or engineer when the project calls for one. If you already have plans, we are happy to build from them.
Next step
Your home, done properly.
Start with a site visit.
Tell us which rooms are on your list. We will walk the space with you and follow up with a clear, written quote.