A kitchen planned around
how you actually cook.
Layout, cabinetry, counters, lighting and the plumbing and electrical behind them. We plan the kitchen first, then build it with every trade coordinated under one schedule.
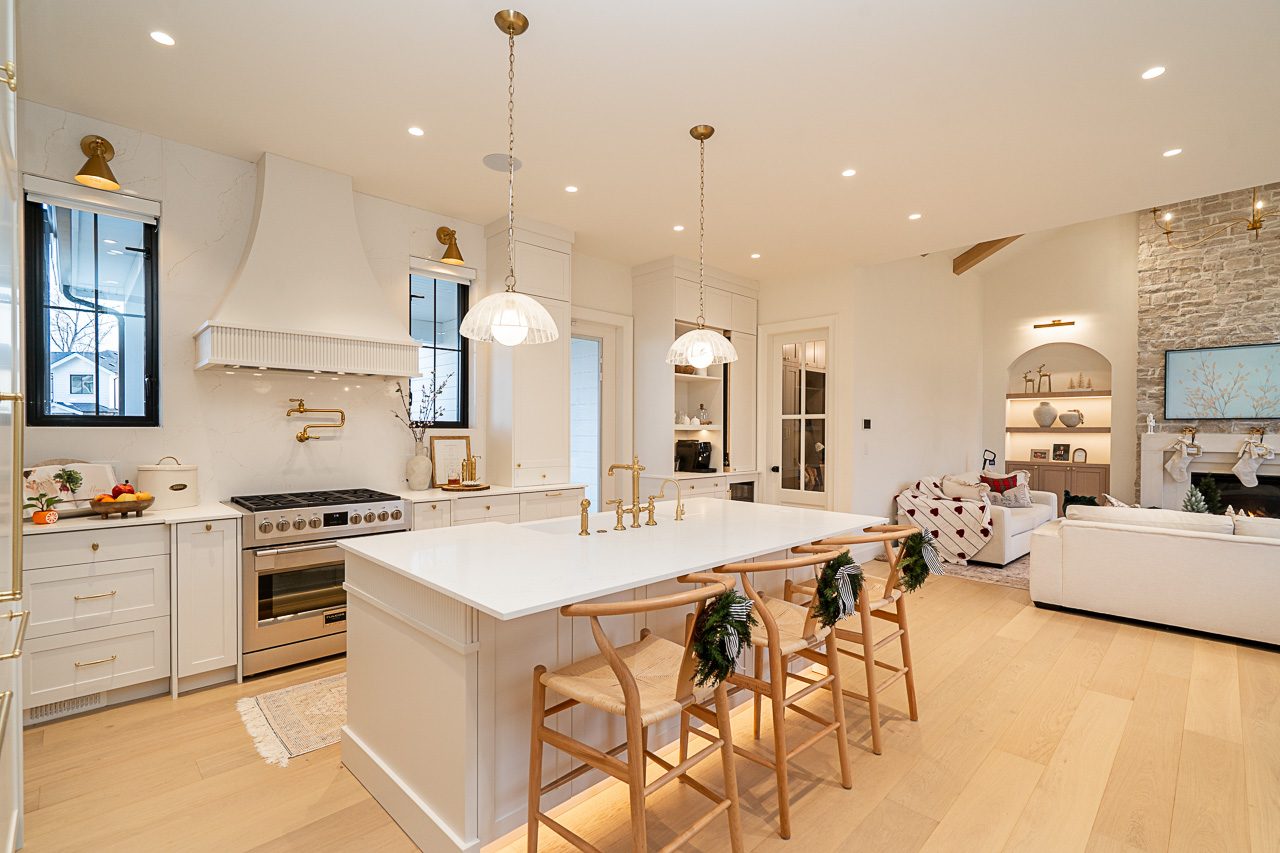
A beautiful kitchen that does not work is just an expensive room.
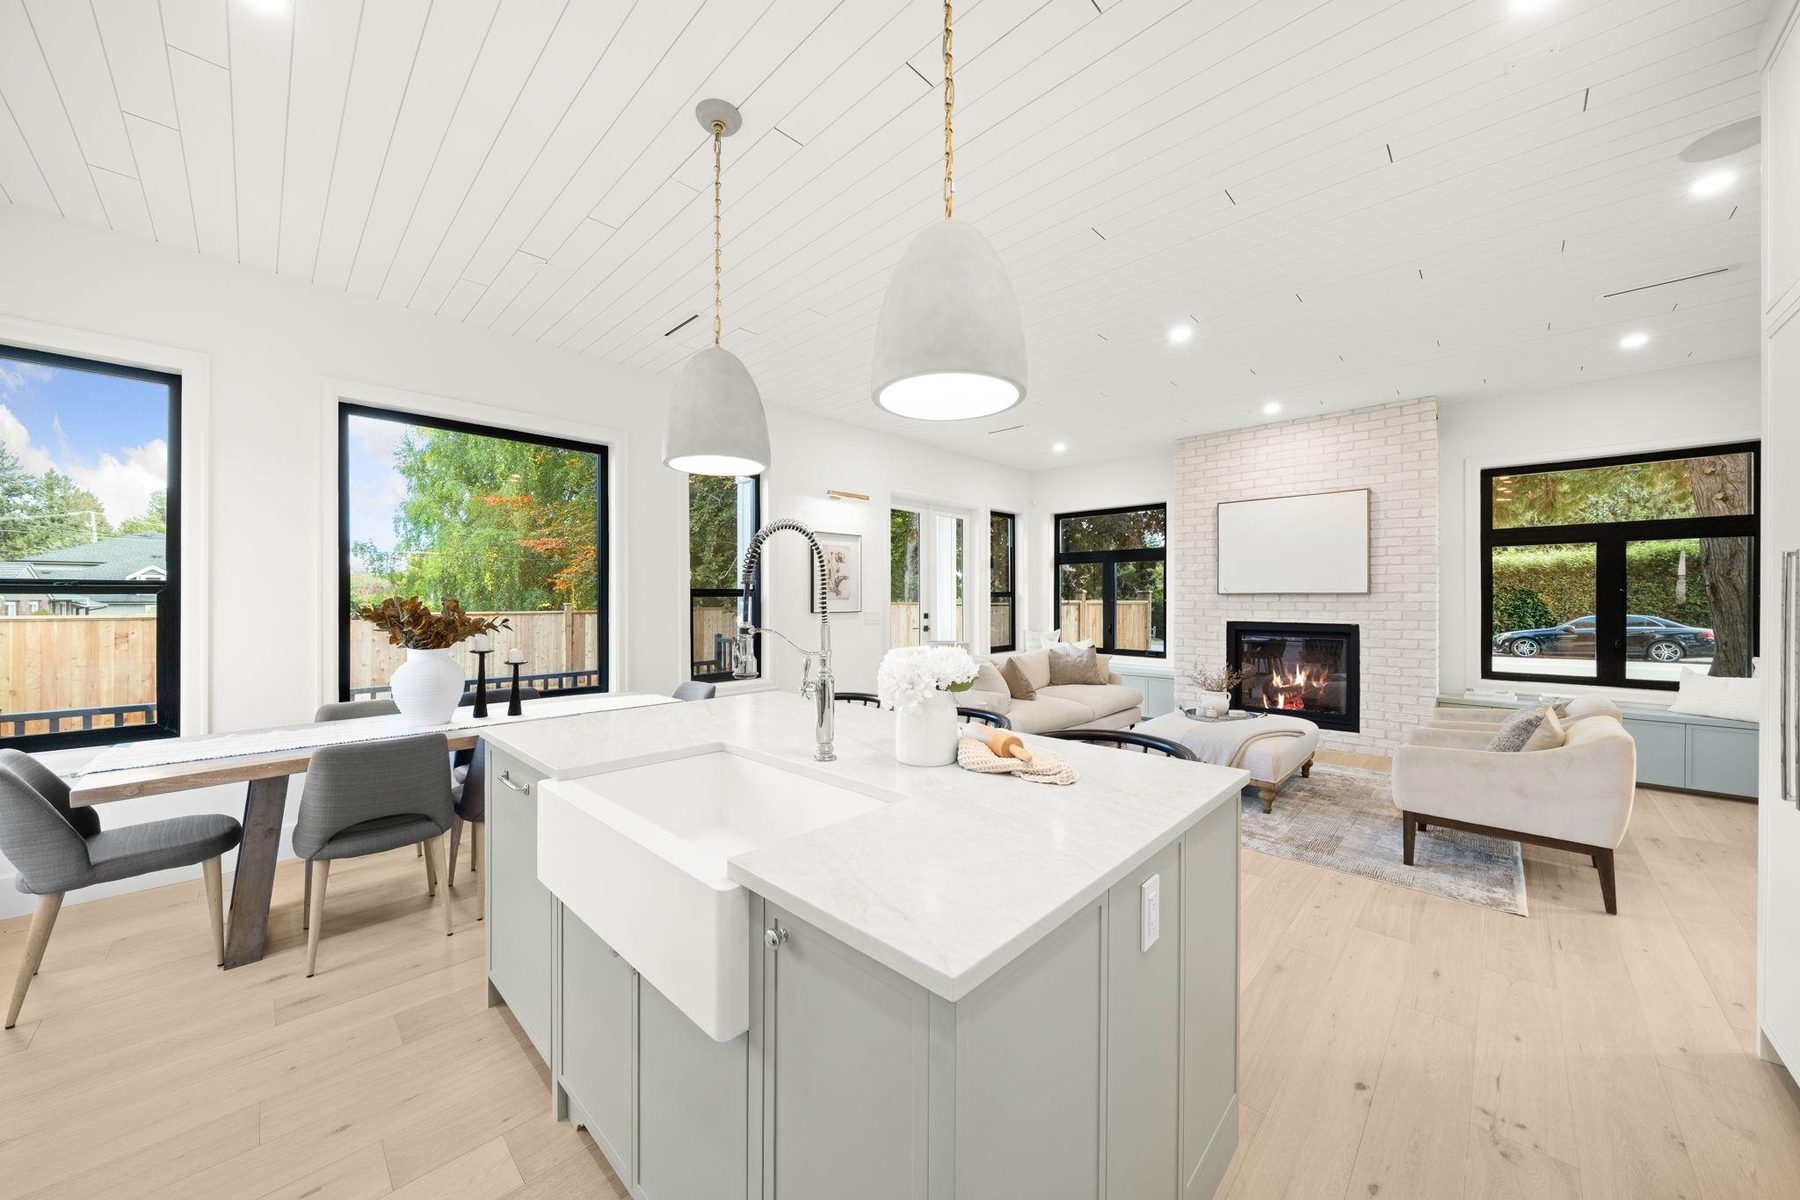
We start with how you use the space. Who cooks, where the groceries land, how many people sit at the island, what never seems to have a home. Then we plan the layout and specify finishes around those answers, not the other way around.
Plan my kitchenLayout first, finishes second
Moving a sink or range changes plumbing, gas, venting and electrical. Deciding that early is what keeps a kitchen on budget. We map clearances, workflow and storage before a single cabinet is ordered.
You see the plan before you commit, with the cost of each layout option explained.
Plan your layout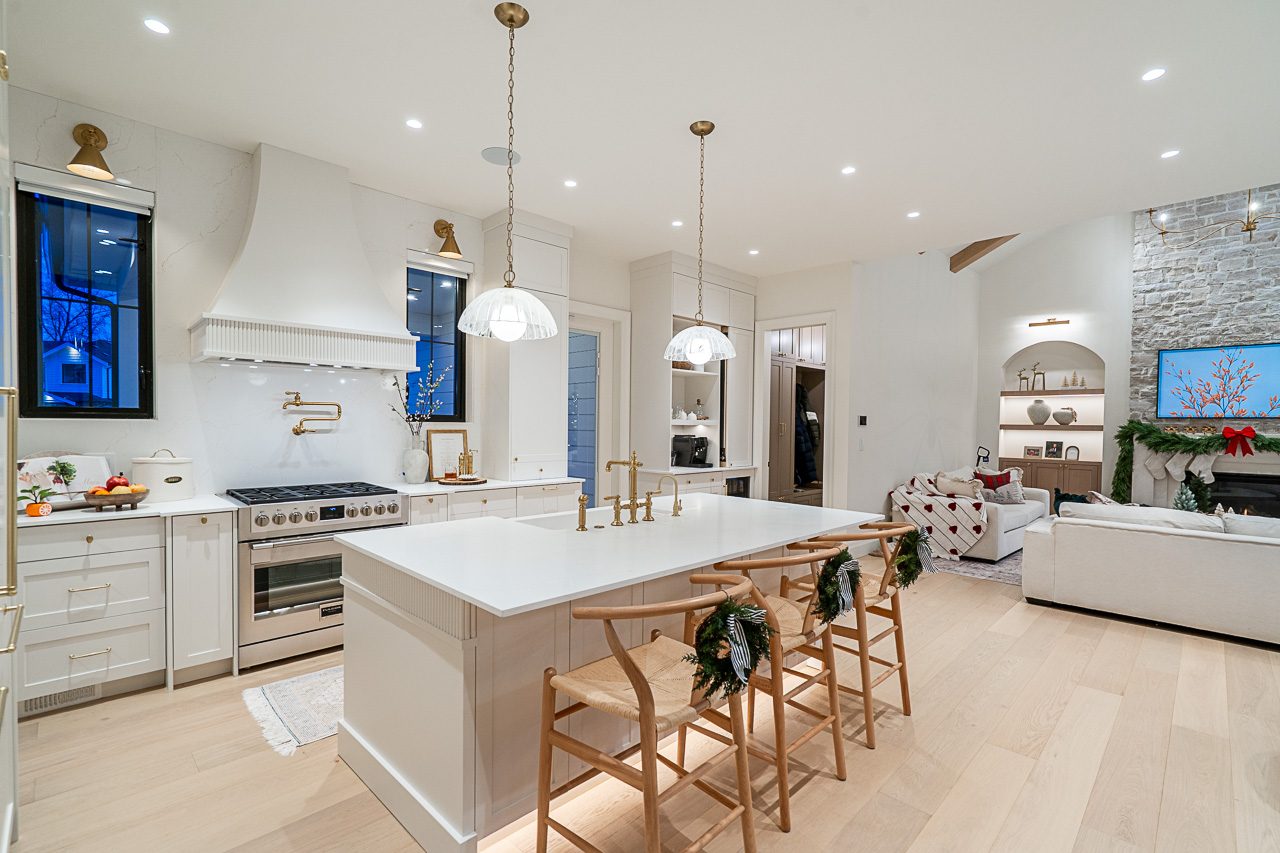
Cabinets and counters, ordered right the first time
Cabinet and counter lead times drive the whole schedule. We measure precisely, confirm every detail with you before ordering, and time demolition around delivery so you are not without a kitchen longer than necessary.
Custom, semi-custom or quality stock cabinetry, with quartz, stone or solid surface counters templated once the cabinets are set.
Talk about cabinetry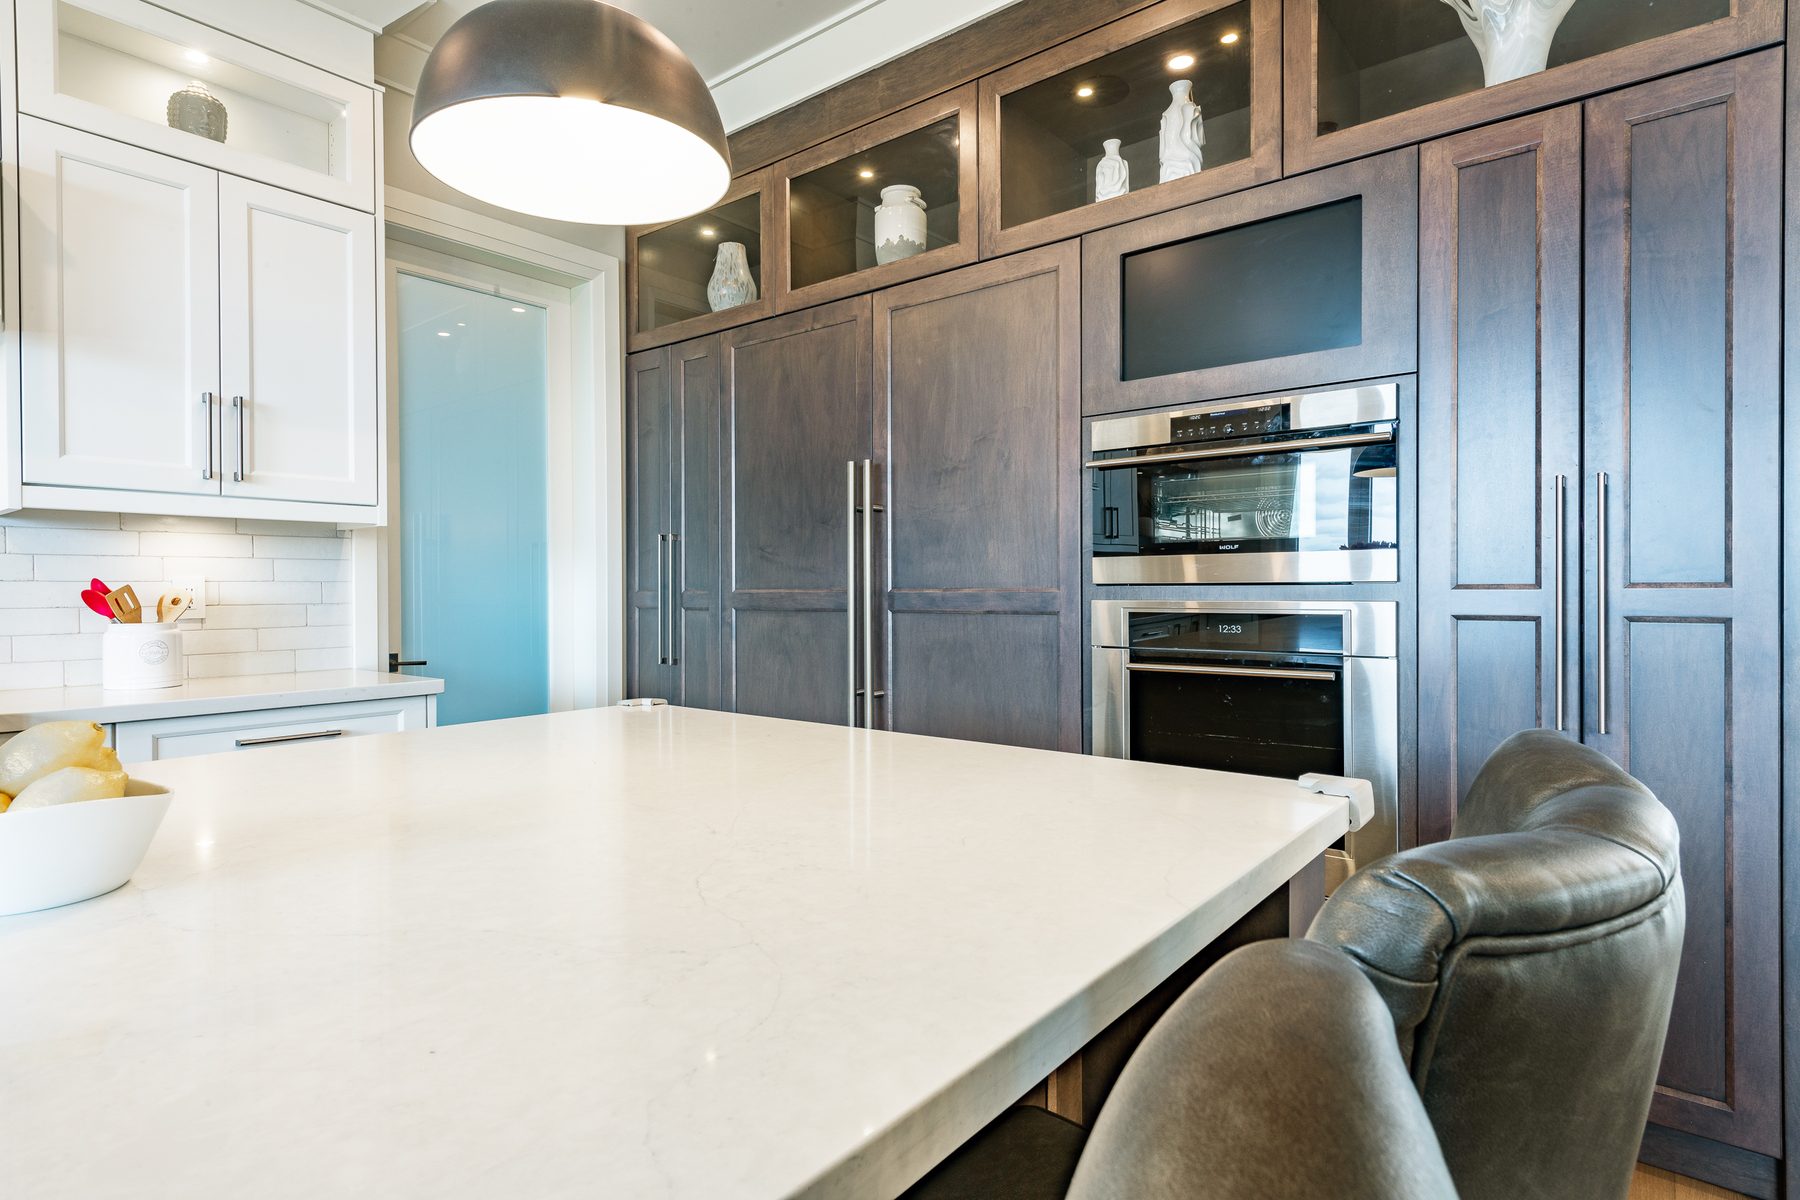
The details that make it feel finished
Under-cabinet lighting, a properly vented hood, outlets exactly where you need them, a backsplash that lines up with the window. These are the things you notice every single day.
We finish with a full walkthrough and do not call a kitchen done until the last door is aligned.
Start your kitchen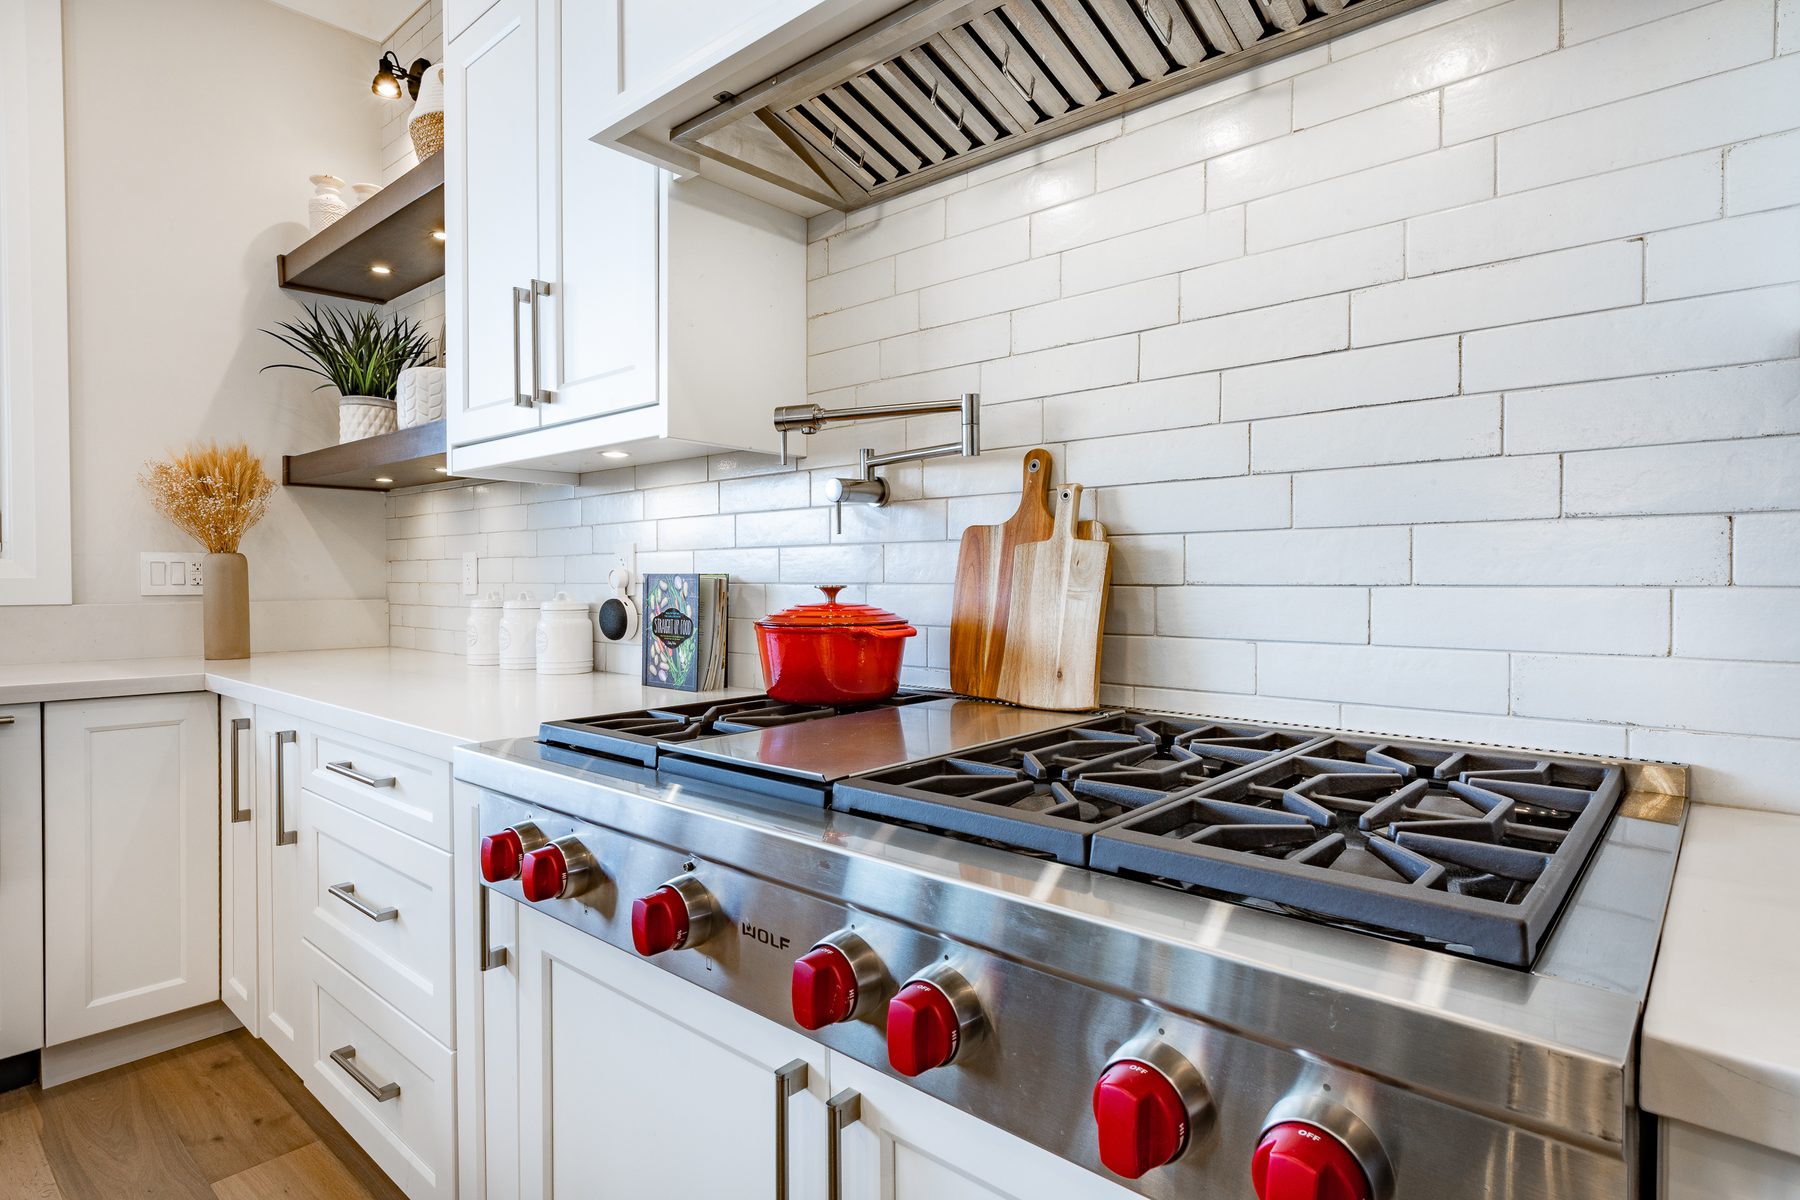
Scope levels
Refresh, remodel or rebuild.
Three ways to approach a kitchen, depending on what is wrong with the one you have.
Get in touch
Tell us about your kitchen.
Share a little about the space and what you want from it. We will follow up to arrange a visit and talk through options.
Thank you.
Your enquiry is with the Alderwood team and we will be in touch soon. If it is urgent, call us on 604-360-0337.
Common questions
Kitchen renovations, answered.
Still have a question? Ask us directly or call 604-360-0337.
How much does a kitchen renovation cost?
Scope drives cost more than size. A refresh that keeps the cabinets and layout costs a fraction of a rebuild that relocates plumbing and removes walls. Cabinetry and counters are usually the largest line items. We quote after seeing the space and discussing selections.
How long will I be without a kitchen?
It depends on scope. We order cabinets and counters before demolition so the time your kitchen is out of service is as short as the work allows, and that window is shown clearly in your schedule.
Can you move plumbing, gas or walls?
Yes. Relocating a sink, range or gas line and removing walls are common. They add cost and may need permits and engineering, which we explain before you decide.
Can I supply my own cabinets?
Yes. We can source cabinetry through our suppliers or install cabinets you have purchased, as long as we confirm measurements and specifications before anything is ordered.
Do you help with design and selections?
Yes. We guide layout, cabinet style, counters, backsplash, fixtures and lighting, and bring in a kitchen designer where the project benefits from one.
Will you install the appliances?
We confirm appliance specifications early so cabinetry, gas and electrical connections fit properly, then install them as part of the project.
Next step
The room that works hardest.
Built to keep up.
Tell us about your kitchen and how you use it. We will come see the space and map out the options with you.